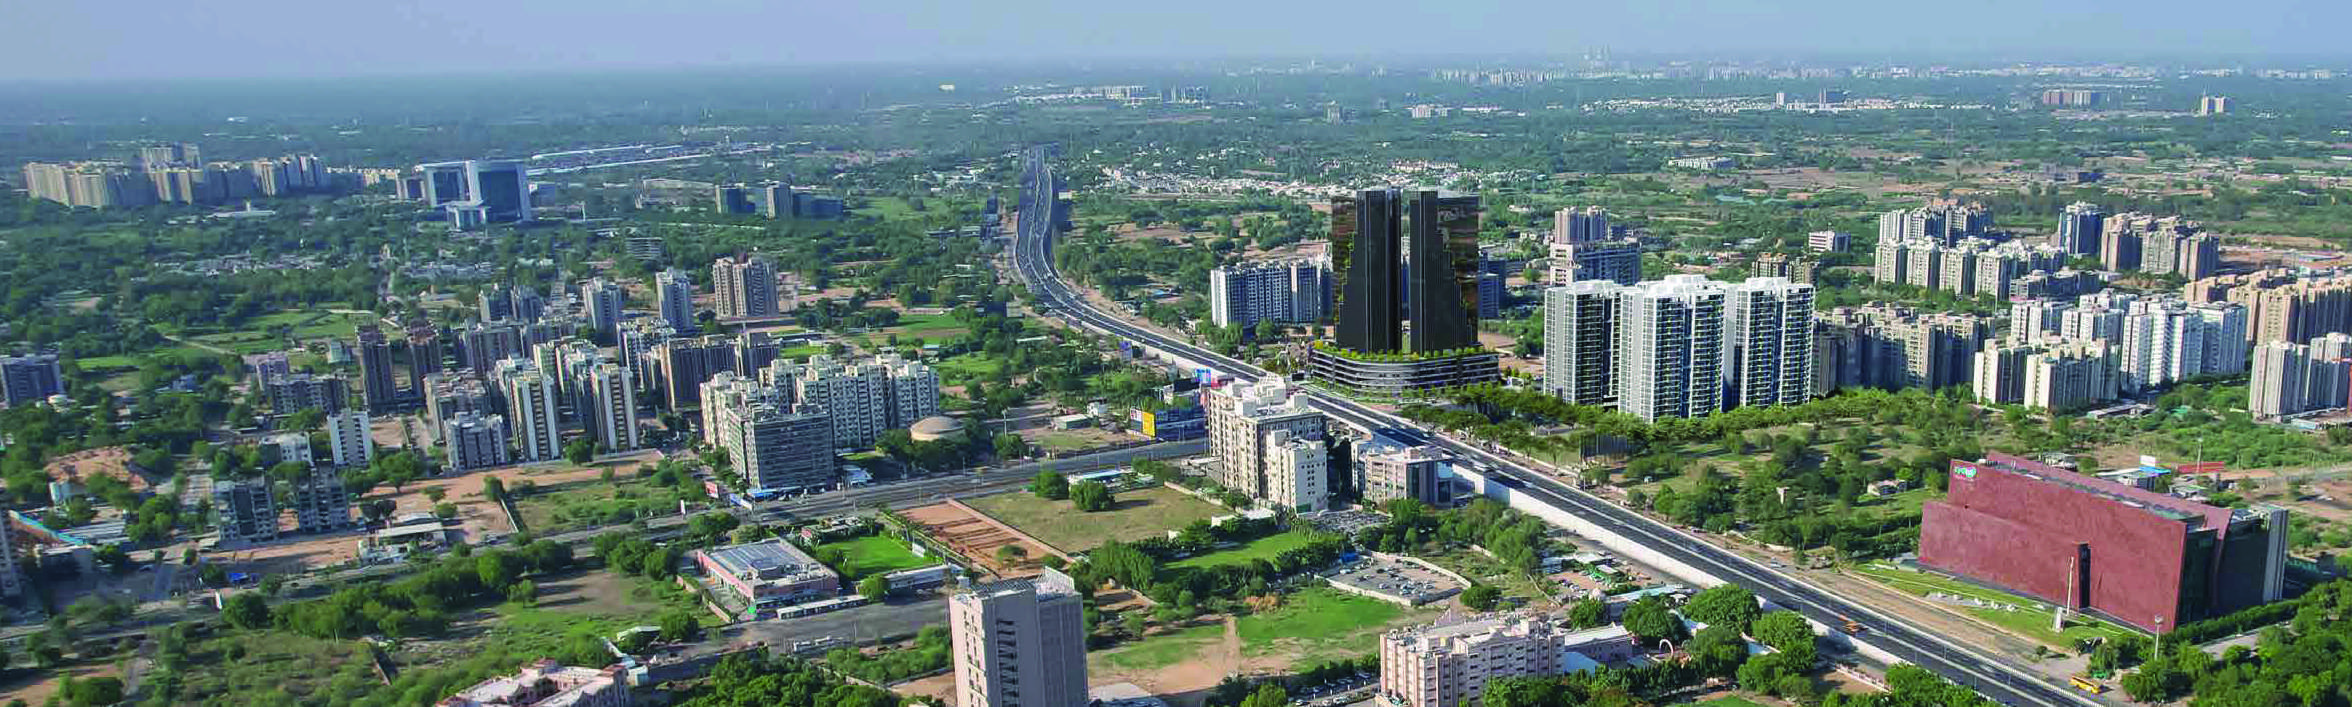
Where Class & Community take Centre Stage
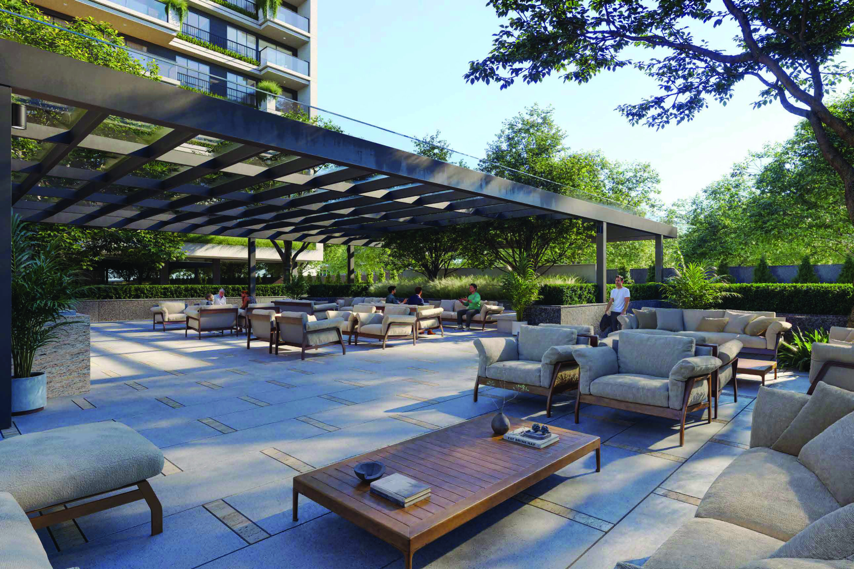
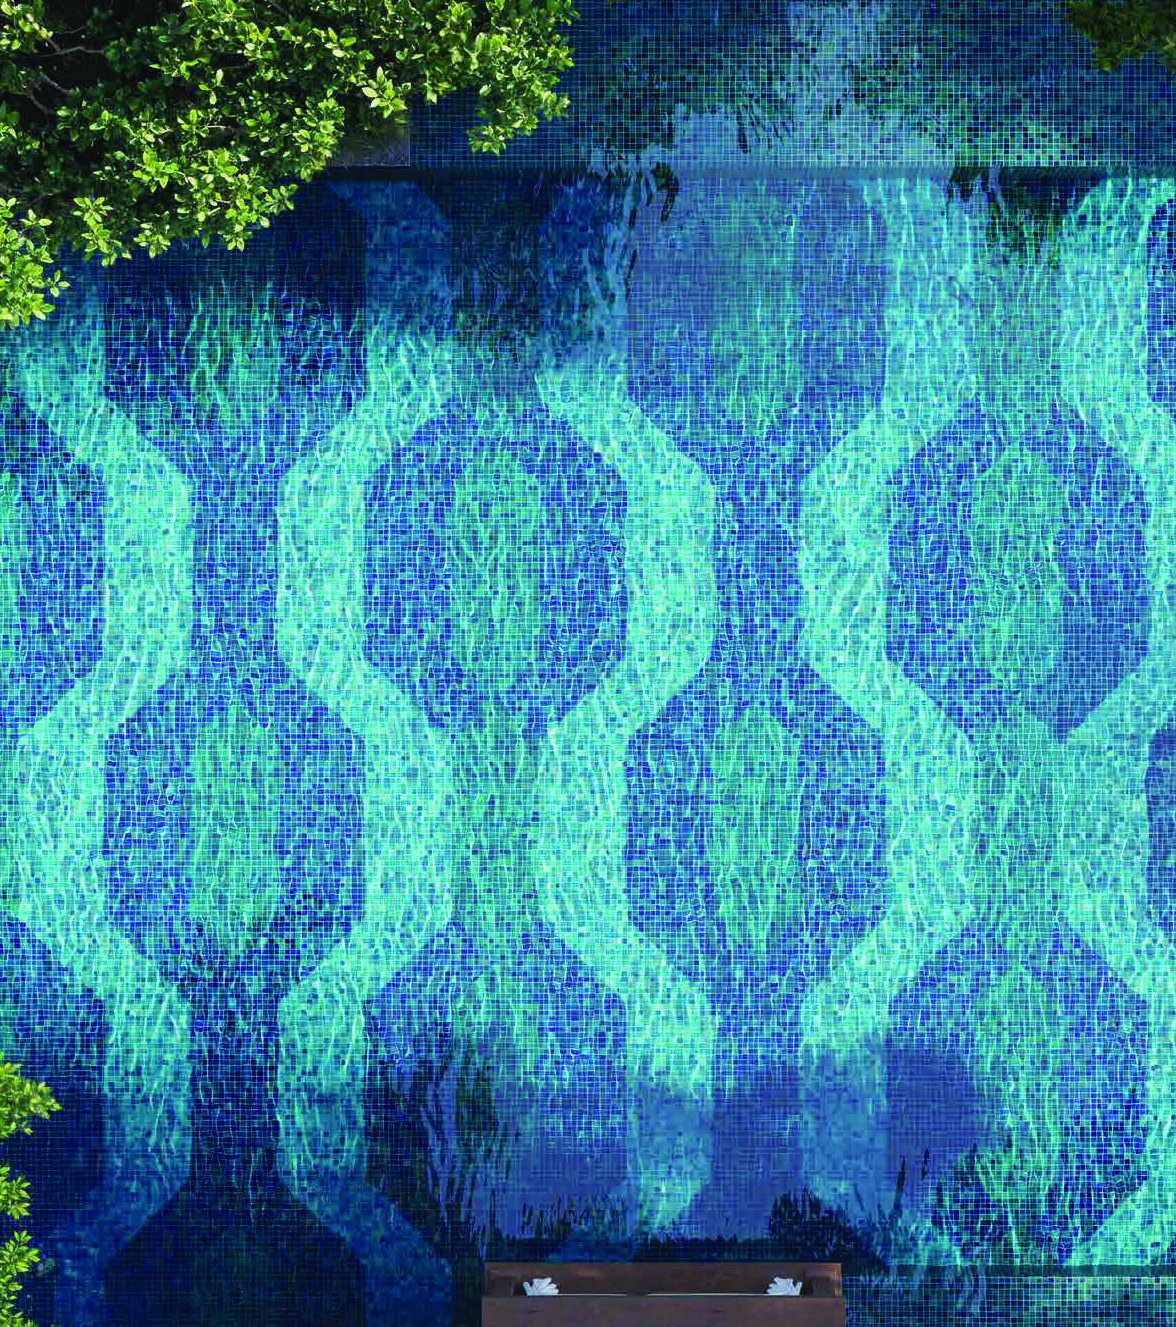
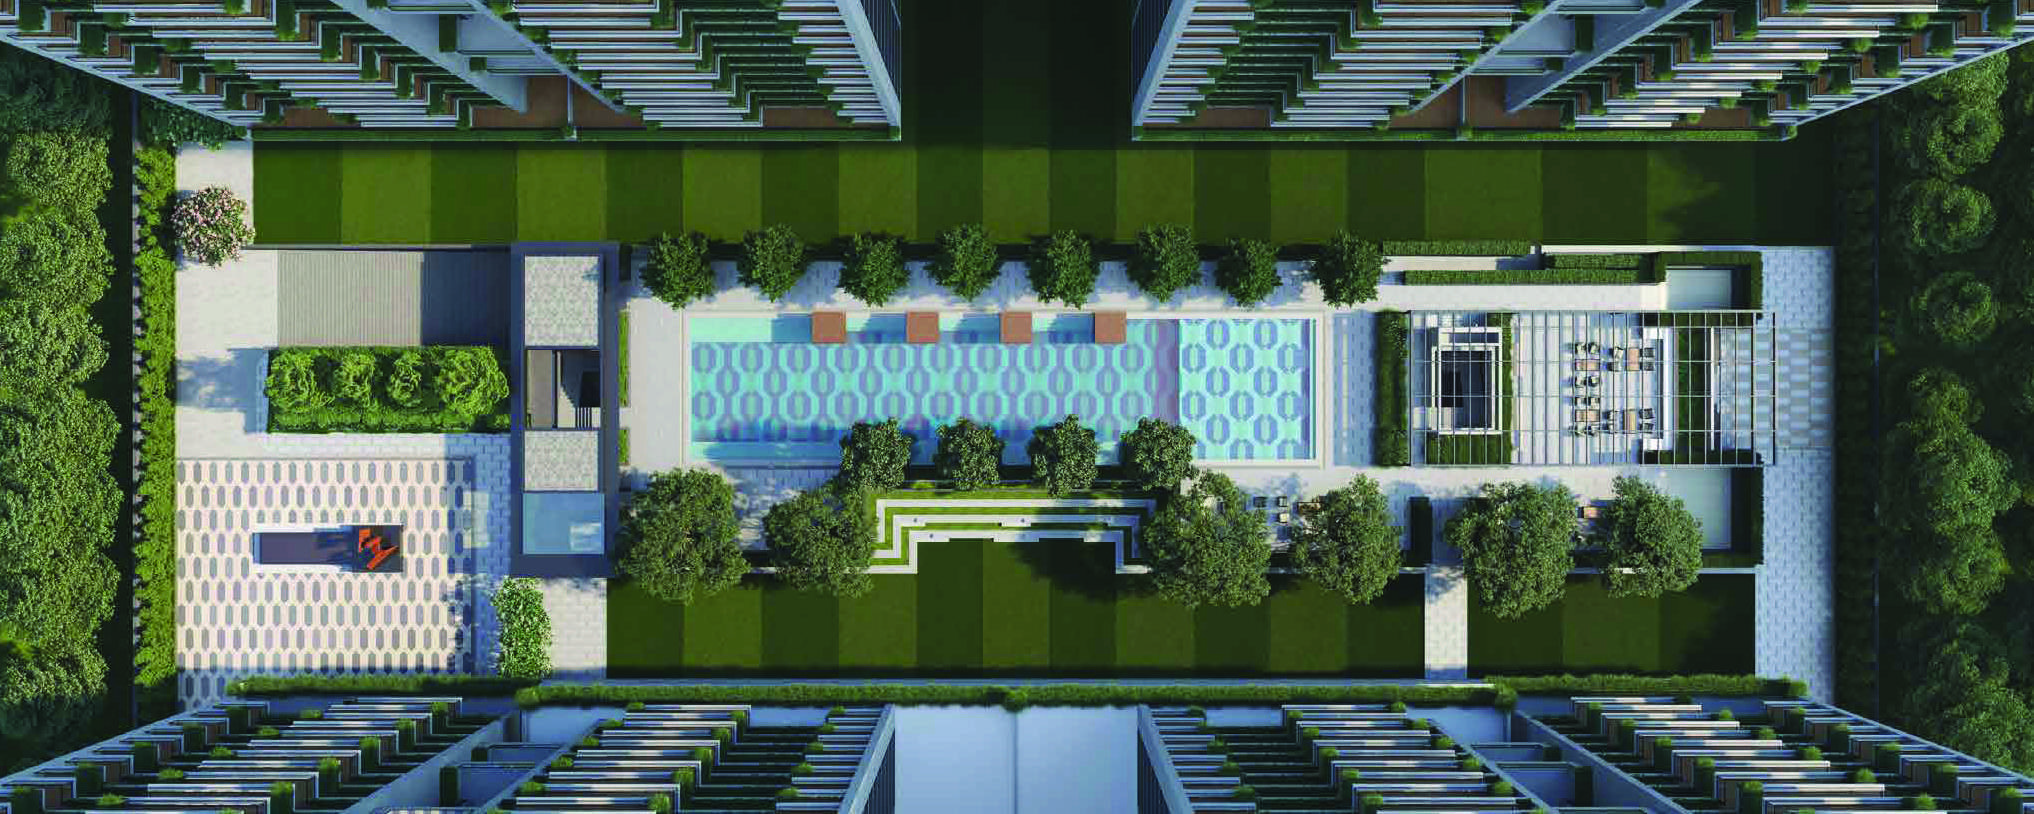
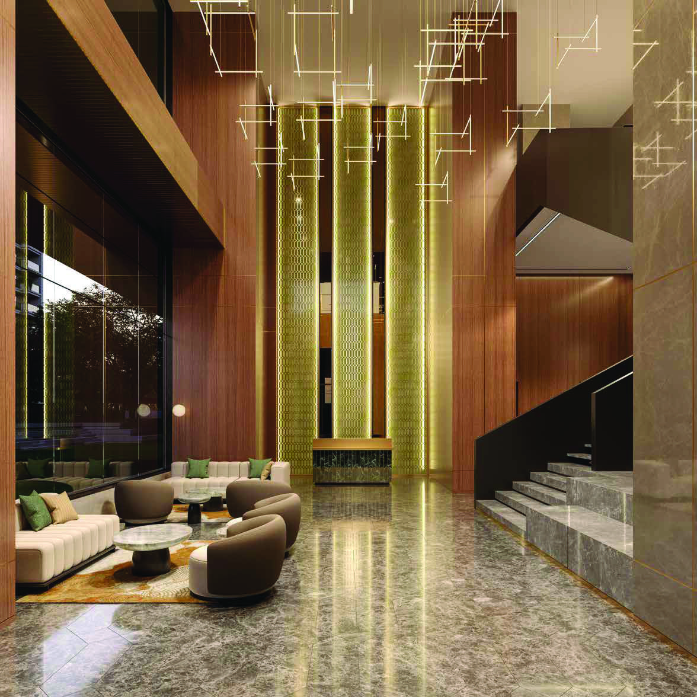
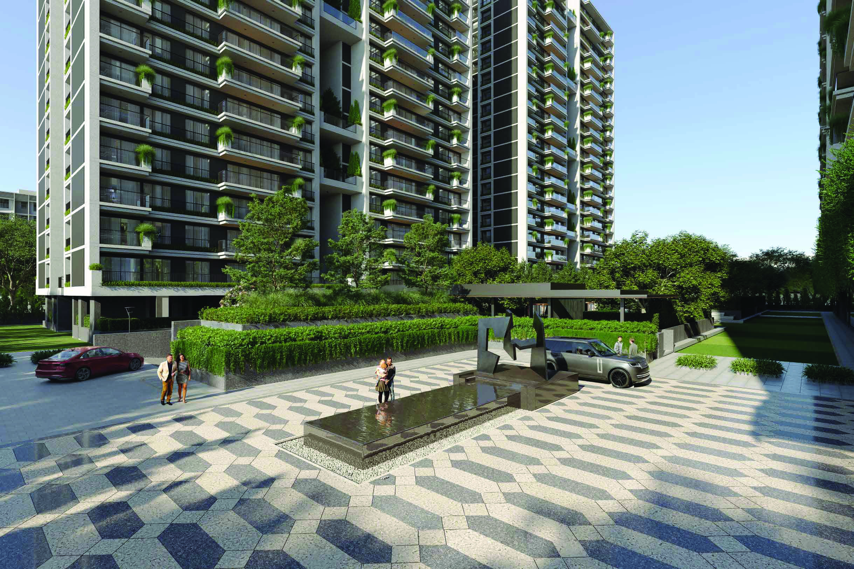
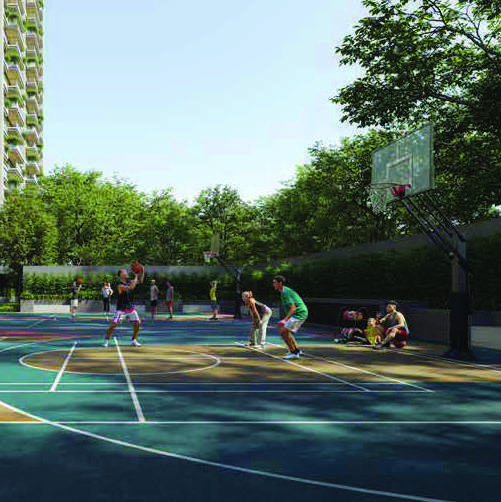
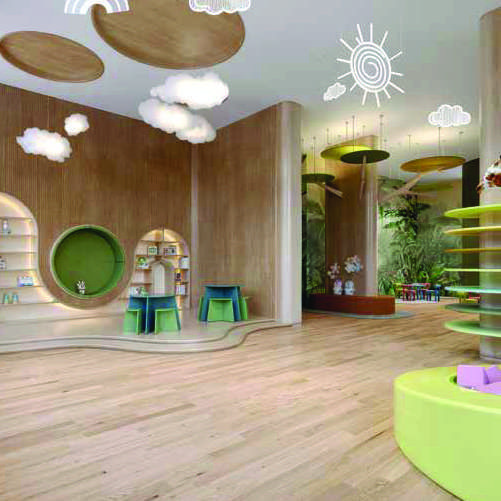
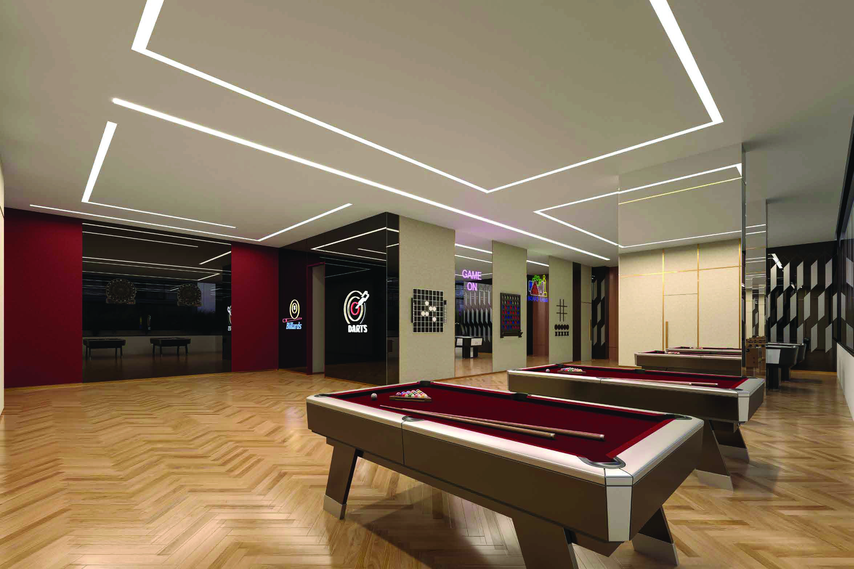
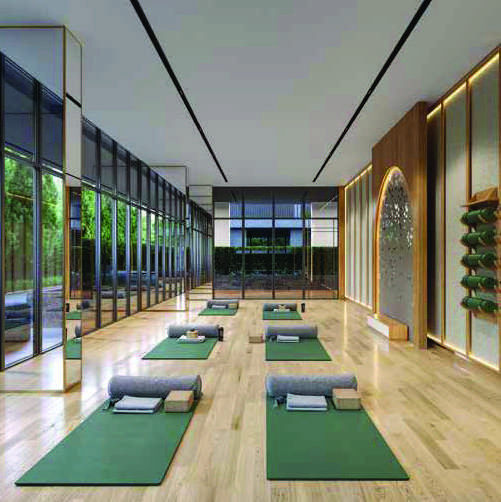
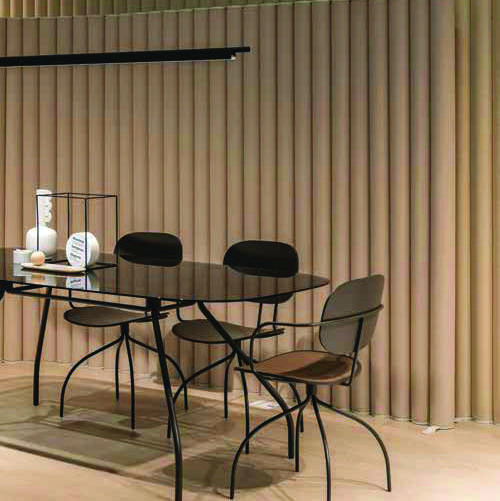
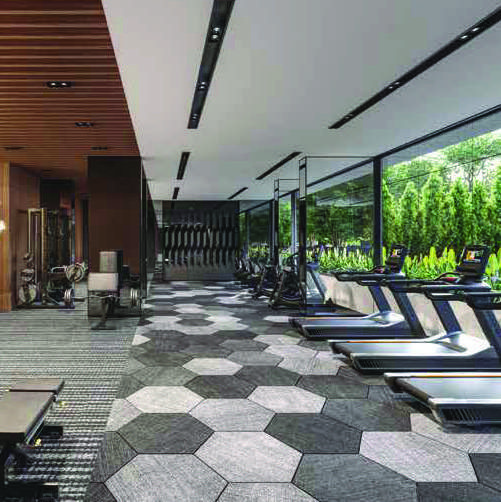
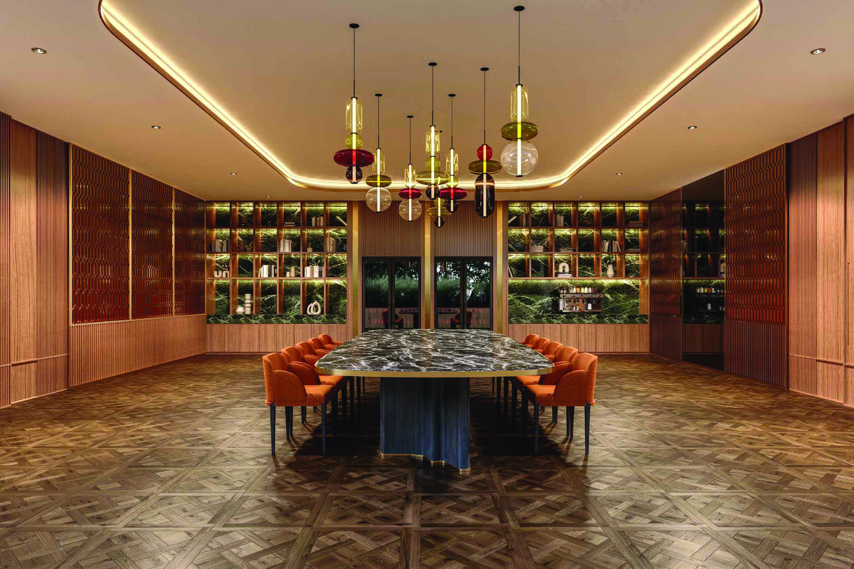
Inspired by the anifying central courtyard design of our residences, the Centre Court Club (3) stands as the vibrant heart of our community. More Then jout a spece, it's an experience-e plece to gather celebrate, and forge lasting memodes. The name solf evokes the spint of connection. raftfecting the club's role or activity and loteraction for all residents The Centre Court Clubs beautifully hermonizes culturel heritege, naturel evements, and contemporary design. It's a celebration of Gusarat's Hoh artistic and architectural legacy, wher ty, where the Intricata patterns wovon into the fabric of the space connect us to tradition while embracing modem Luxury Every detail, from the carefully chosen materiais to the thoughtfully cutered Amblance, spesies to a commitment to craftsmanship and sophistication It's a place where neighbours become friends, where cerebrations come to life, and where the spint of communty thrives. Here, amidst the echoes of tradition and the comforts of modern living, the Centro Cour Club becomes aliking tribute to the art of connection,
Specifications
GREEN FEATURES
- IGBC Gold Rated Green Building Certification
- Efficient HVAC system with eco-friendly refingerents.
- Low-law plumbing fixtures to minimize water consumption and wastewater Provision of STP to recycle wastewater Dual Plumbing To recycled water for flushing. Conservation Systems
- curement of metenals to reduce embodied carbon emissions.
BUILDING ENGINEERING
- Earthquake Resistant Structure: Our earthquake resistant structure design meets to the latest National Building Code, ensuring structural integrity and safety in seismic events. Eco-friendly construction materials. Ductile reinforcement and rich concrete mix for enhanced construction durability
- Robust Fire Resistance: All infrastructure systems are designed with fire resistance for a specified duration, prioritizing occupant safety (Type 1 construction). Fire resistance design for structural elements.
- Extreme Wind Design: The building is designed to withstand extreme wind conditions, ensuring unparalleled comfort for residents. Design wind load speed of 39m/s as per the latest codal provisions.
- Aluminium Formwork Excellence: Advanced aluminium technology ensures construction quality. formwork superior
- Flexible Spaces: Minimal structural intrusions allow for clear room spaces, offering maximum flexibility in layout customization
- Safety First: Fire-fighting systems are installed as per regulatory requirements.
AESTHETICS
- APARTMENTS Flooring: Foyer, Living Room, Dining Room, and Kitchen - Italian look-alike tiles (1200 x 1800 mm). Bedroom-Italian look-alike tiles Balcony- Granite
- Kitchen: Granite platform with stainless steel sink and premium wall tiles. Anti-skid tiles in wet areas.
- Store: Kota or equivalent material for shelves
- Interior Finish: Birla putty and exposed RCC ceilings
- Bathroom: Premium vitrified anti-skid tiles. Hansgrohe/Kohler/Toto or equivalent bathroom fittings.
- Windows: Aluminium sliding windows
- Door: Main door with veneer finish, wooden flush doors for other areas
- PARKING Marking- Designated markings for each flat and visitor parking signage at relevant points. A separate car wash area will be provided. EV Charging Point Charging stations with superchargers will be installed in dedicated spaces. Security/ BMS- CCTV cameras will be installed at designated locations, with a dedicated surveillance room
Amenities

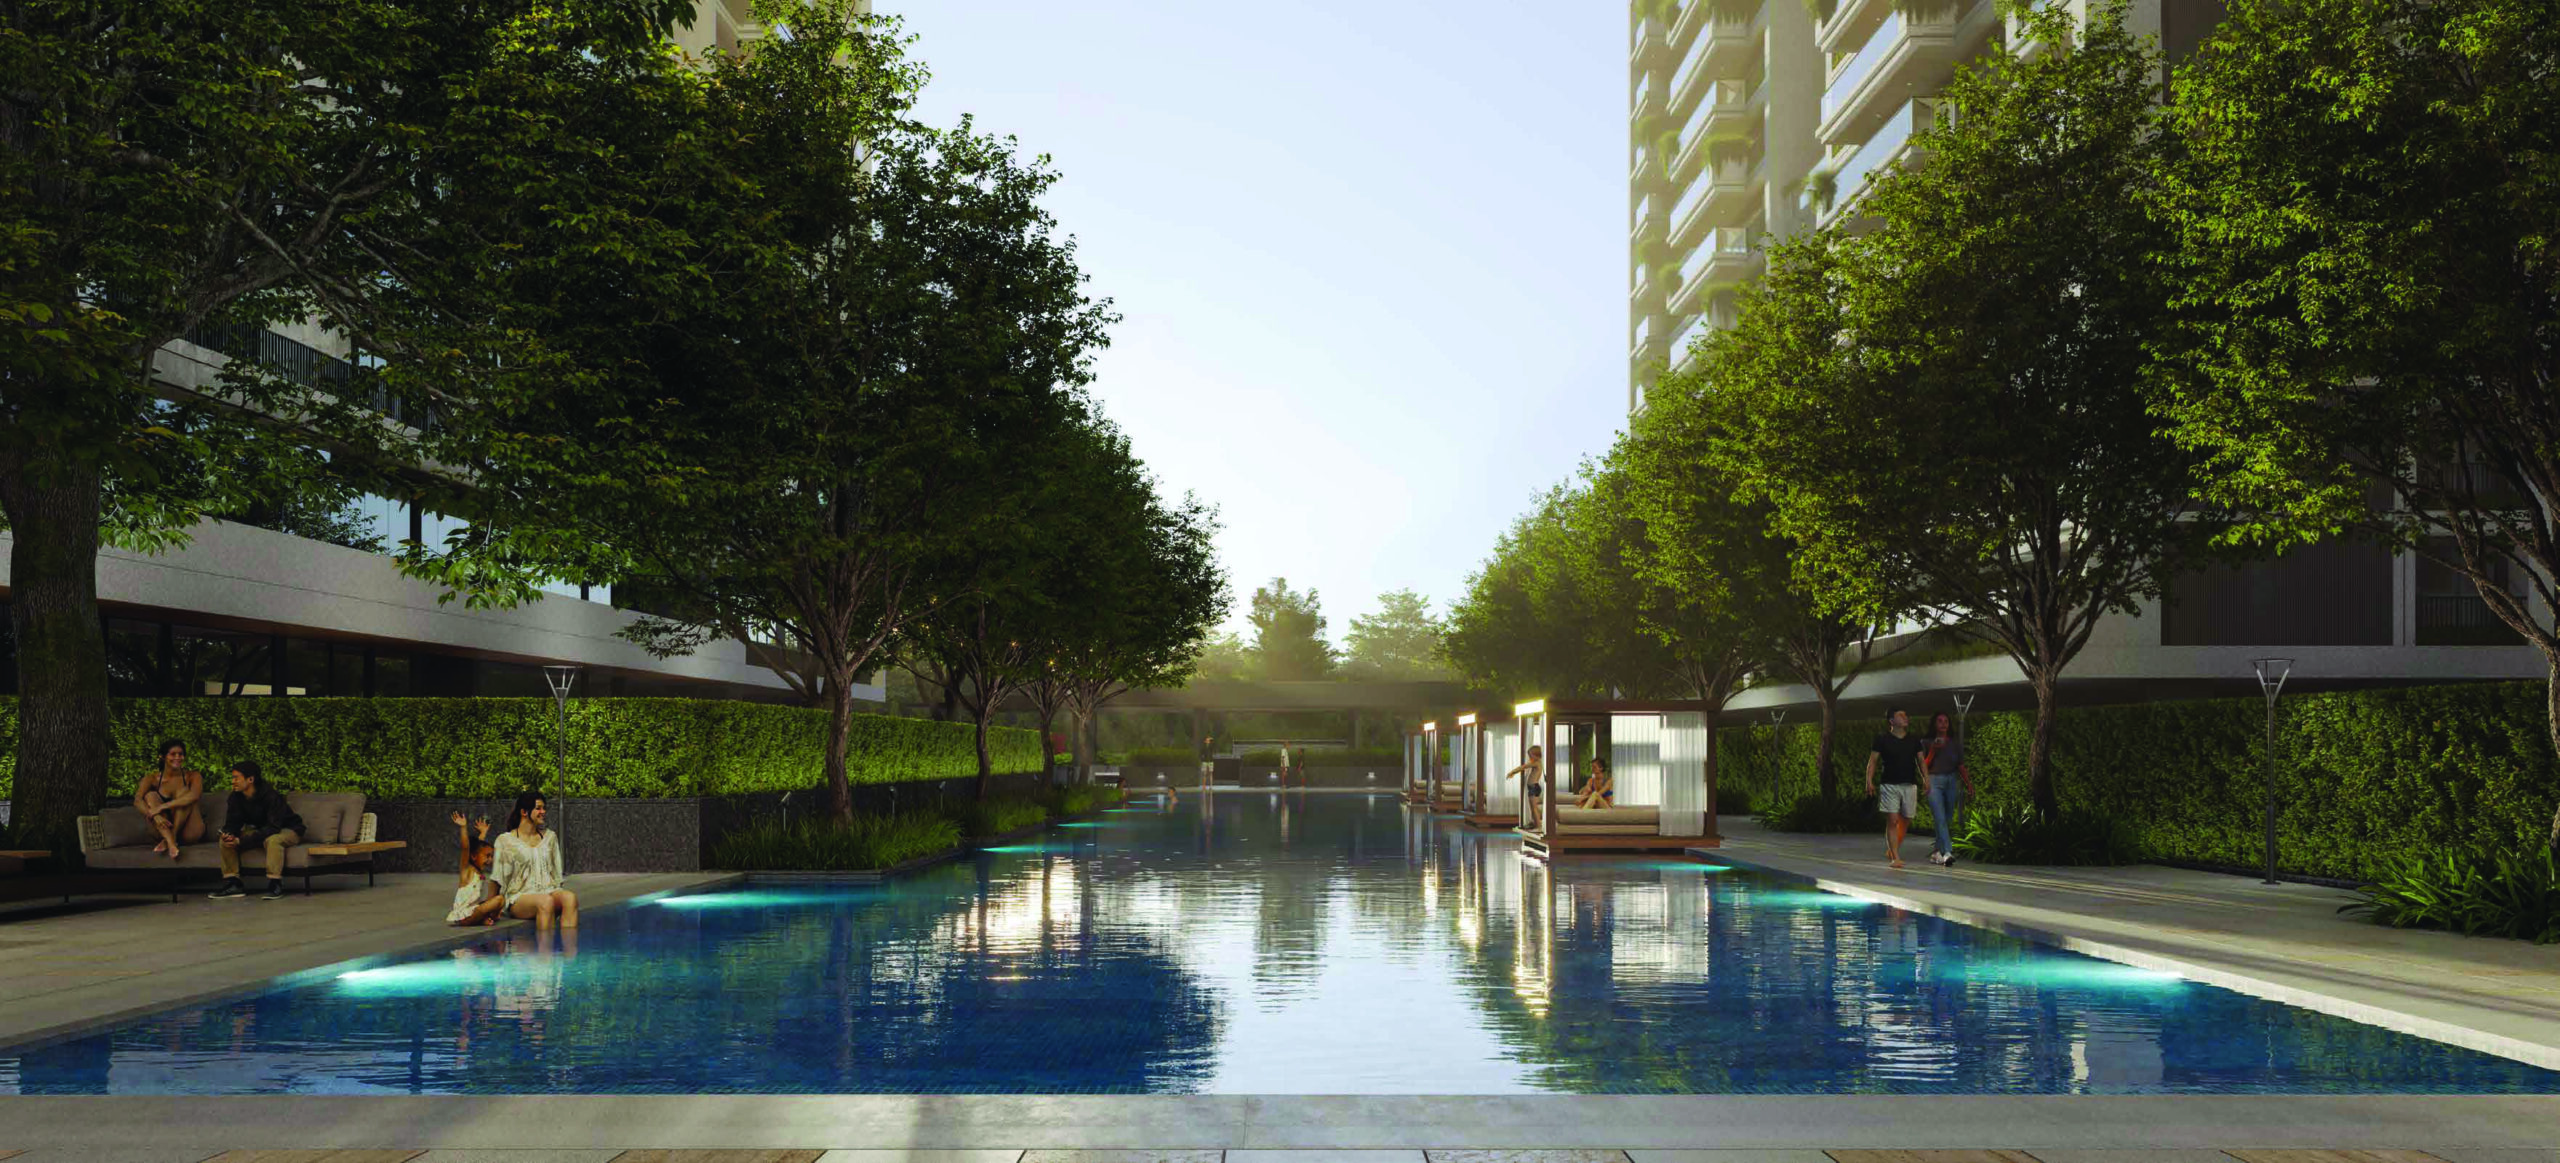
SWIMMING POOL
KIDS WADING POOL

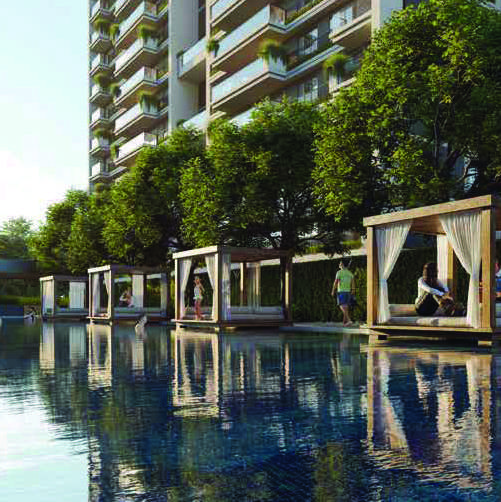
POOLSIDE CABANA & PAVILIONS

COURTYARD PAVILION & SERVICE AREA

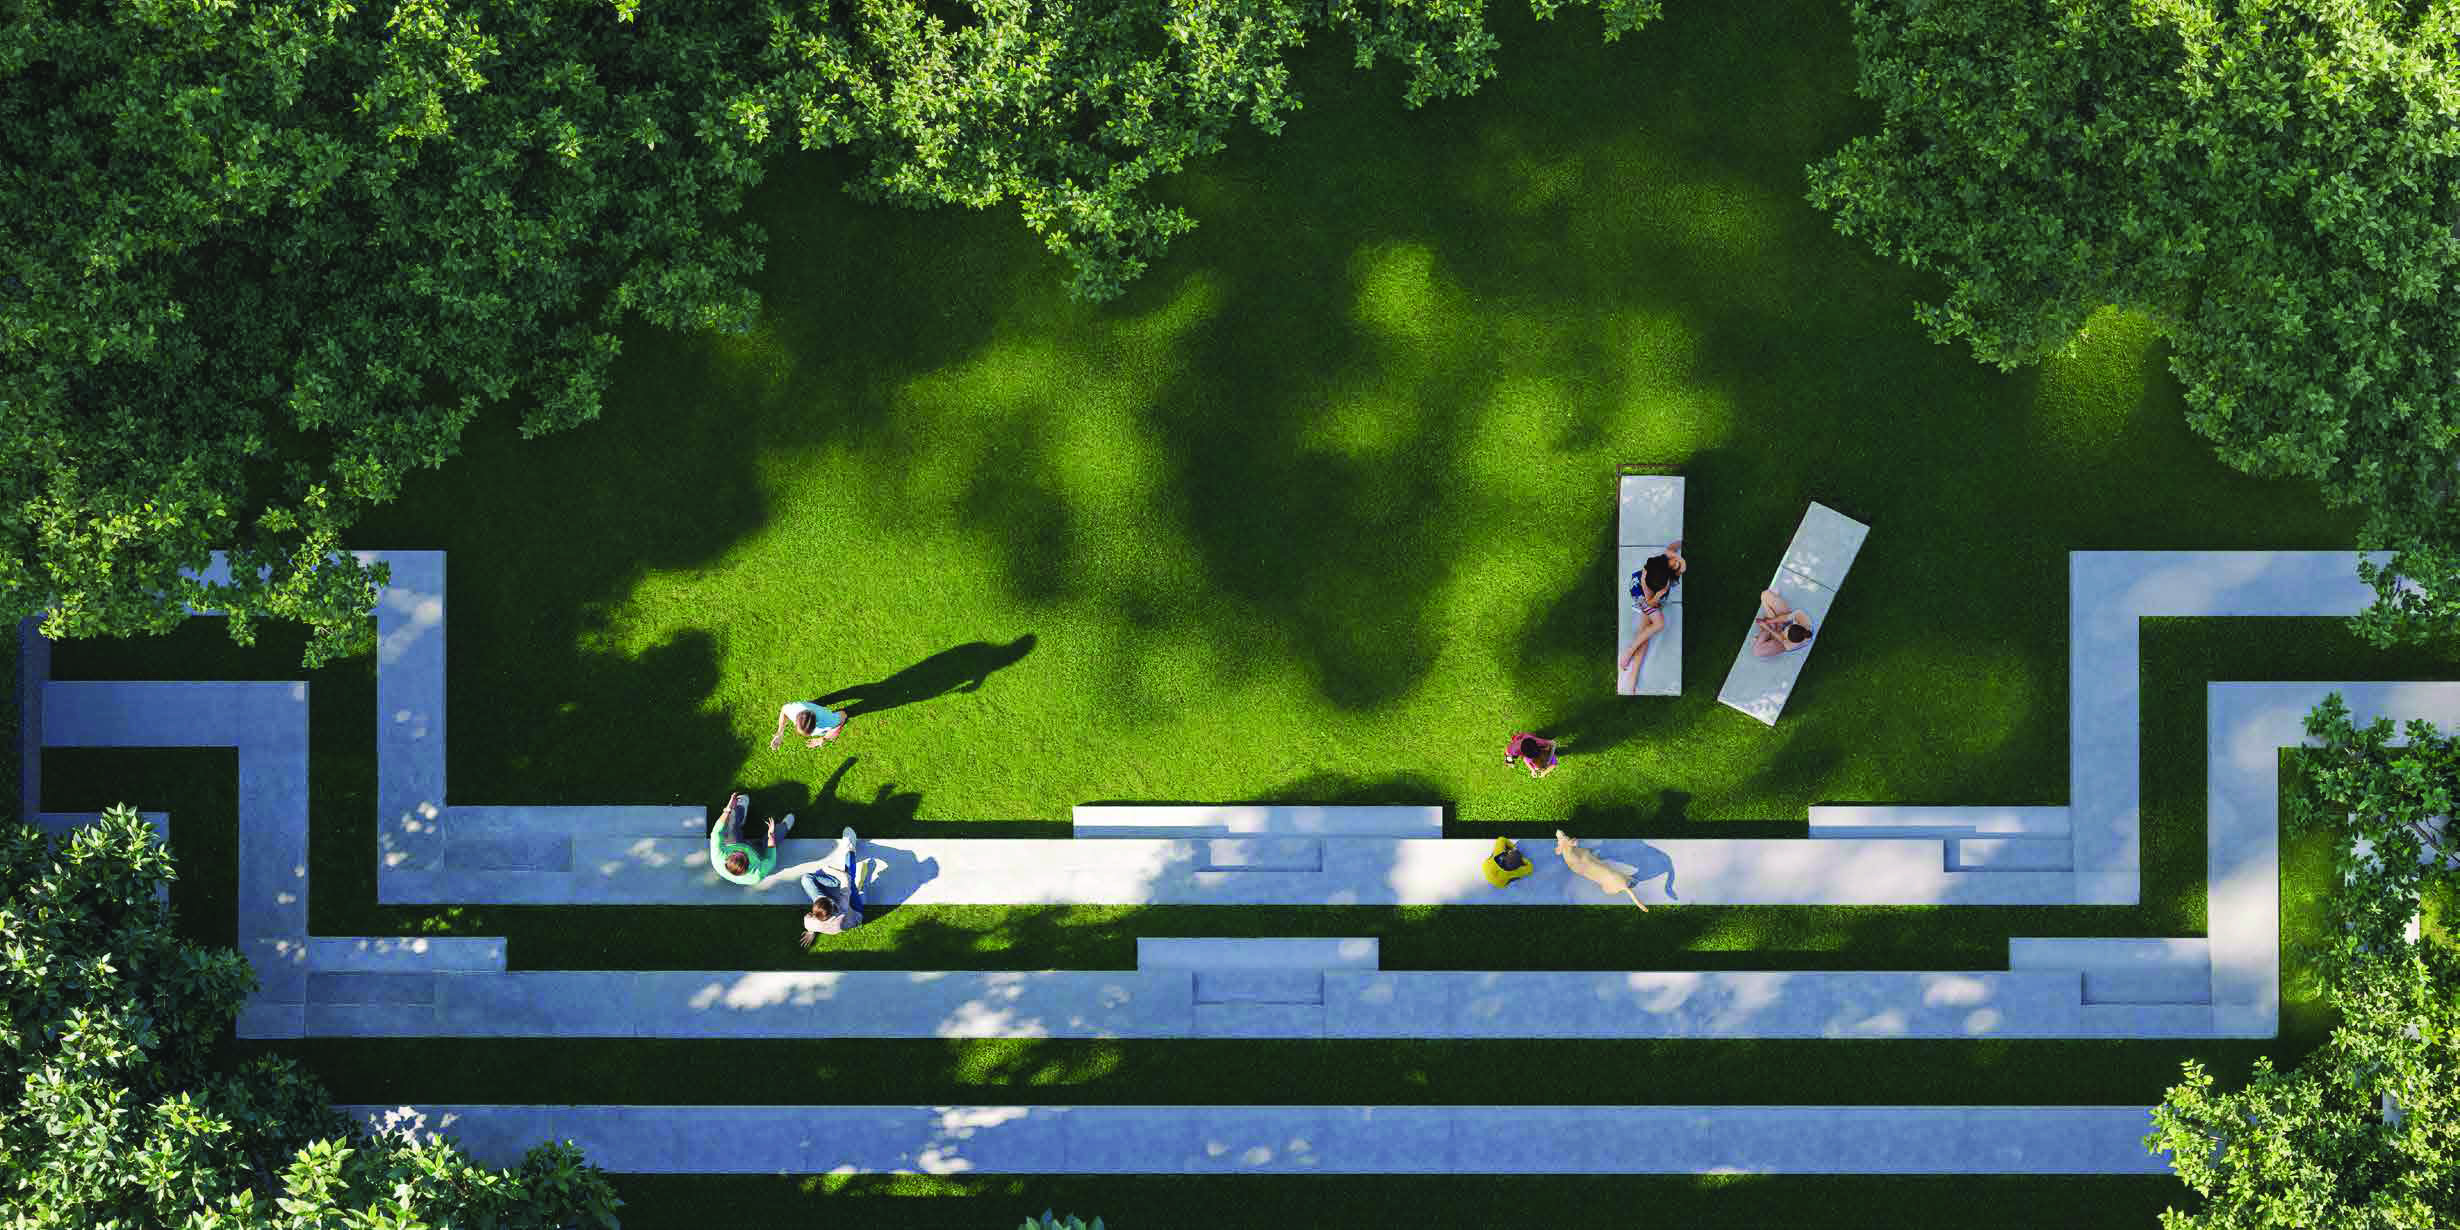
EVENT LAWN

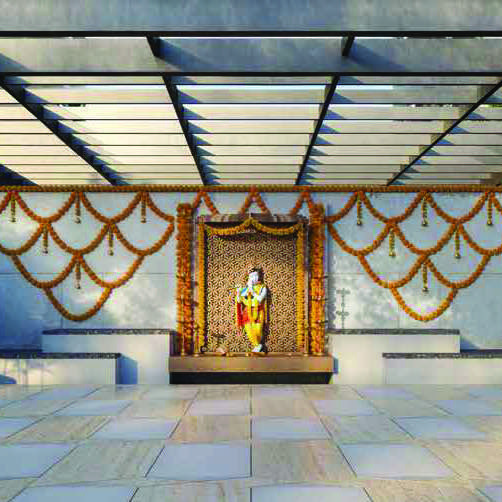
TEMPLE

BARBEQUE AREA
AMPHITHEATRE
Project Gallery